WeChat:kellycoin

PROJECT STATUS
Follow the next chapter.
Construction began in 2026. The for-sale townhomes form a separate part of a mixed residential development; rental apartments are not included in the 40-home count. The map marks the Olmsted Drive approach while the community is being built.
Project status checked · 2026-10-29Ask Kelly to confirm the current release, price and exact terms for your selected residence.
FROM THE PROJECT WEBSITE
Prices published by the project
Website price record
View dated observations
Website quotes and MLS listings are separate records and may differ. The source page is linked at the end of this page.
01 / THE RESIDENCES
Belmont · Townhome community
A new community of 40 for-sale townhomes on the historic McLean campus in Belmont.
Construction began in 2026. The for-sale townhomes form a separate part of a mixed residential development; rental apartments are not included in the 40-home count. The map marks the Olmsted Drive approach while the community is being built.
03 / EVERYDAY DETAILS
The details that make a difference.
The community
- A new community of 40 for-sale townhomes on the historic McLean campus in Belmont.
- Construction began in 2026. The for-sale townhomes form a separate part of a mixed residential development; rental apartments are not included in the 40-home count. The map marks the Olmsted Drive approach while the community is being built.
The address
- Olmsted Drive, Belmont, MA
- See the building location below and explore the neighborhood guide to compare your daily routes.
Compare residences
- Layouts, parking rights and monthly charges vary by residence. Confirm them for the home you select.
04 / FIND YOUR LAYOUT
A plan for the way you live.
Plans illustrate the project’s layouts and do not indicate current availability. Dimensions, finishes and specifications may change; confirm the final documents for your selected home.
Request residence plans
Ask Kelly for the floor plan and current details of the home you are considering. Published illustrations may differ from final as-built conditions.
05 / THE NEIGHBORHOOD
Beyond your front door.
Olmsted Drive, Belmont, MAMap shows the project road, Olmsted Drive. Individual homesites and access will depend on the final community plan.
The Olmsted at Belmont · Olmsted Drive, Belmont, MA
Select a place below to locate it on the map. Distances are straight-line estimates, not walking routes.
06 / BEFORE YOU BUY
Bring these questions to your visit.
- What are the current monthly charges, reserves and ownership rules?
- Are parking and storage included, separately deeded or purchased separately?
- What completion, inspection and handover documents apply to this specific residence?
Available homes, prices, condo fees and completion dates can change. Photos may show model homes or optional finishes. Renderings and plans are illustrative.
KEEP EXPLORING
More places to consider.
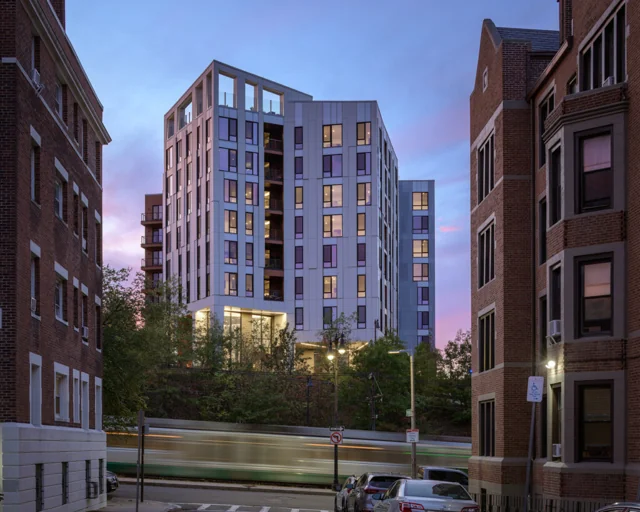
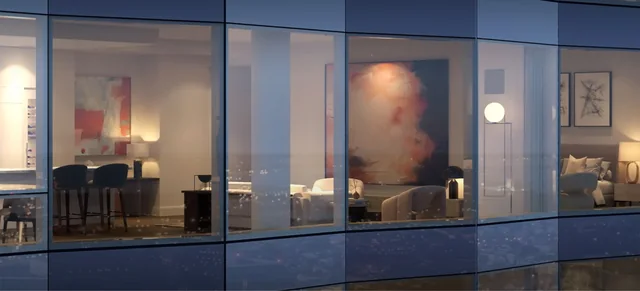
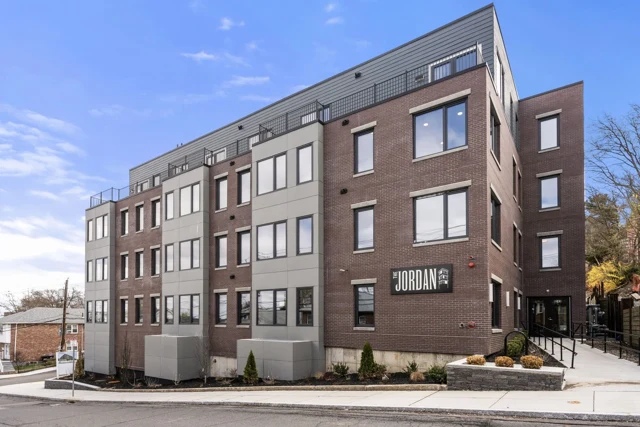
Project information & imagery: Project information. Additional information is available on the project website.
Official project website ↗