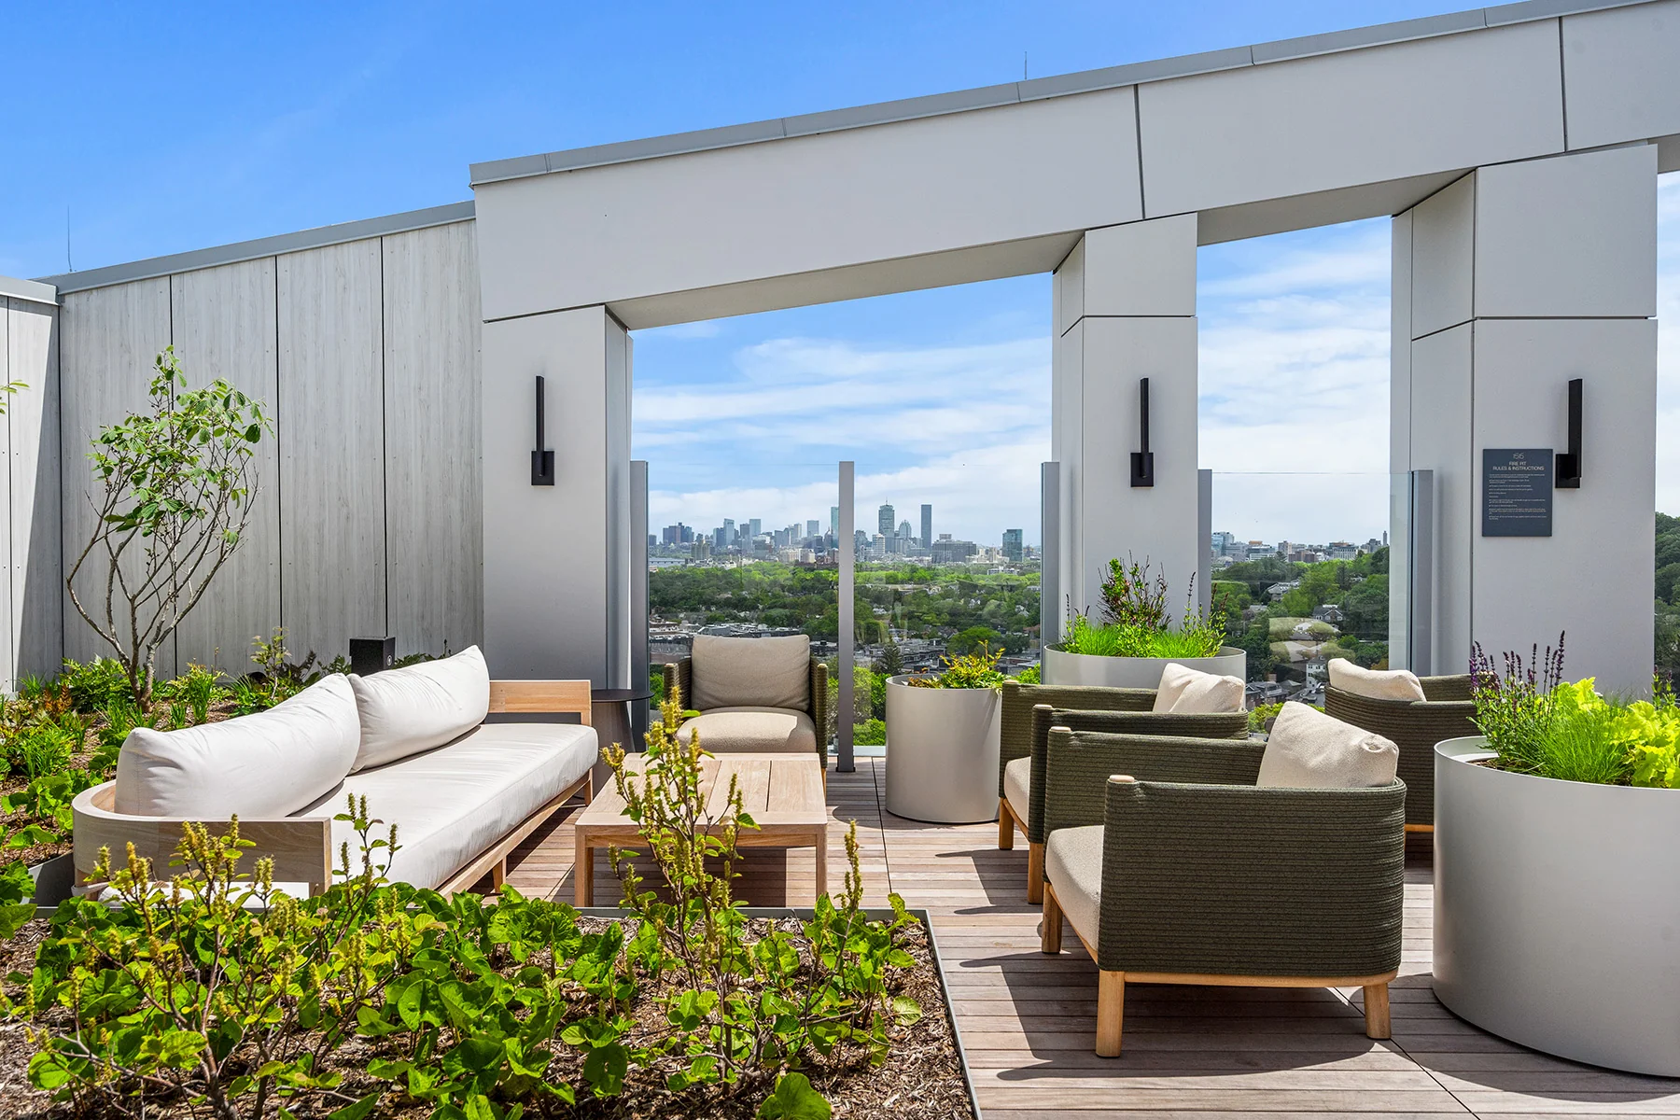
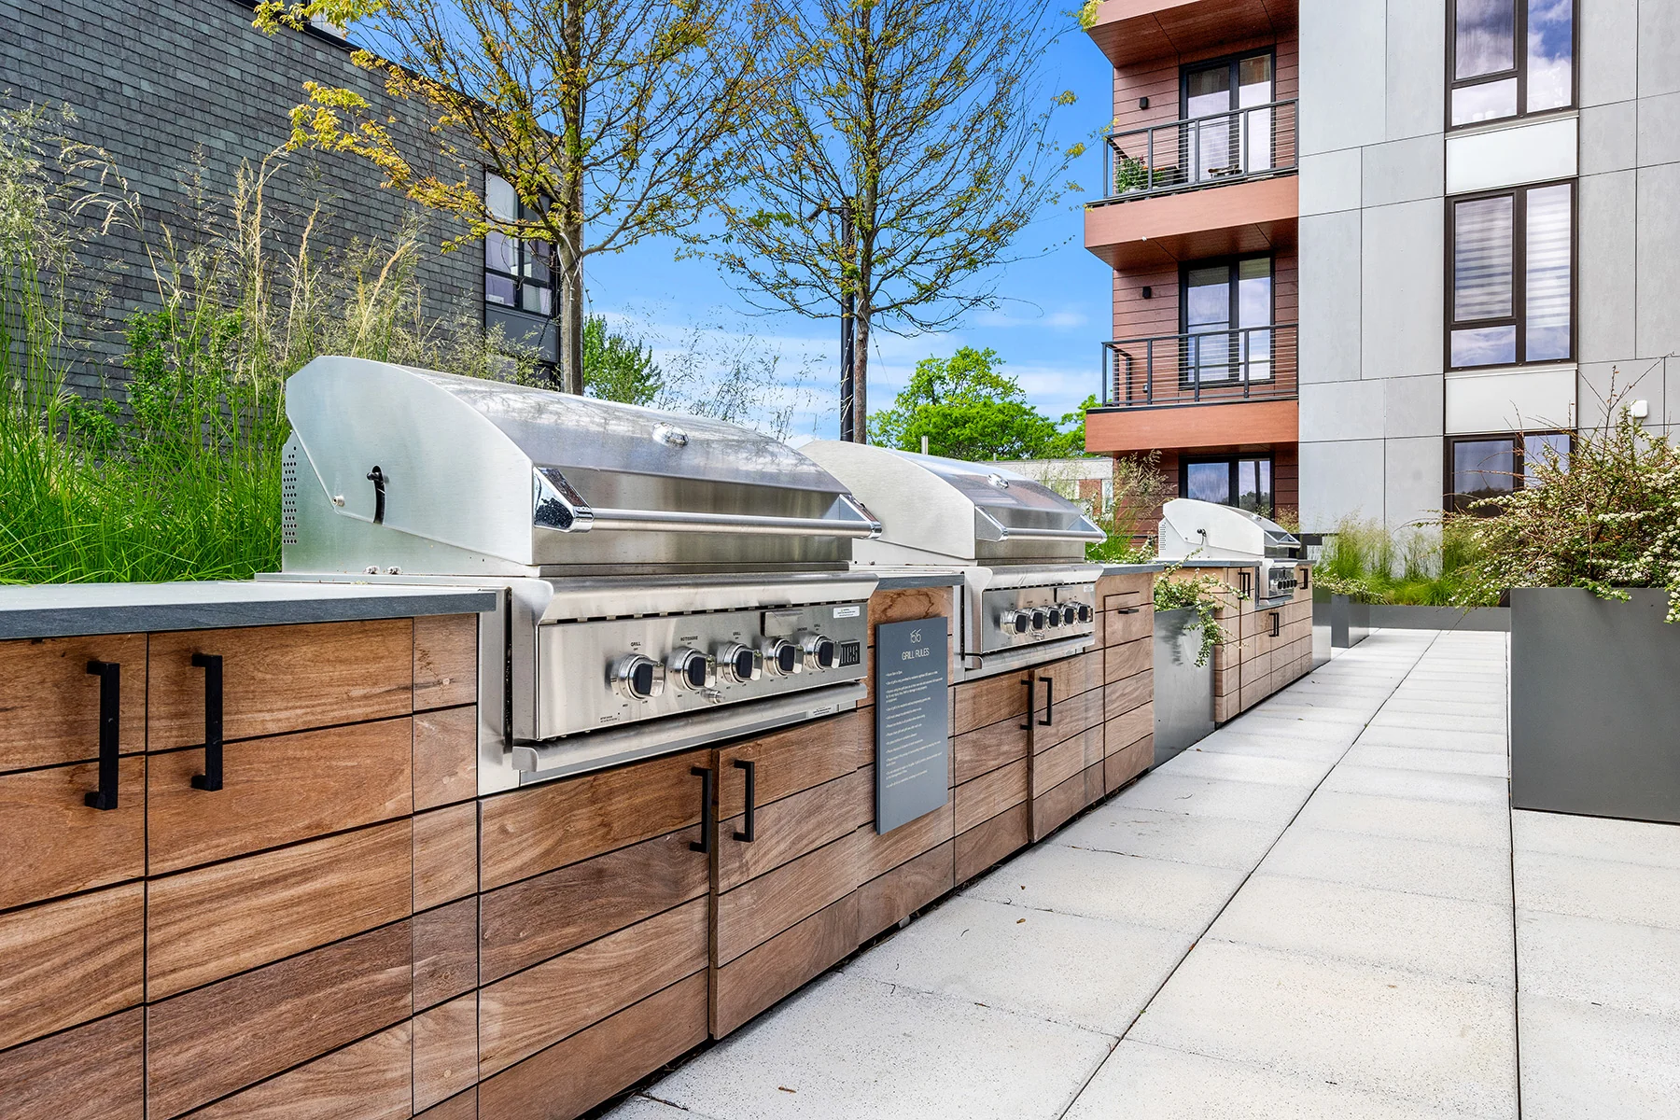
 Outdoor amenities · Project photograph
WeChat:kellycoin

PRICES & AVAILABLE HOMES
Find your home in the building.
FROM THE PROJECT WEBSITE
Prices published by the project
Published by the project sales website. Availability and the price for a selected home need confirmation.
Website quotes and MLS listings are separate records and may differ. The source page is linked at the end of this page.
Loading the latest available MLS snapshot.
Selected developer-new homes listed in MLS PIN. Availability and prices may change; developer inventory may include additional homes. Listing information is provided for consumers’ personal, non-commercial use to identify properties they may be interested in purchasing. Deemed reliable but not guaranteed.
THE PRICE RECORD
Asking price over time
Only one dated observation is available for this home. More observations are needed to draw a curve.
Recorded MLS asking prices for the same home, updated with each successful daily batch. These are not sale prices or a building appreciation index. Gaps between observations do not confirm an unchanged price.
MLS 73555701 · Erin Tiso · The Collaborative Companies
View dated price observations
$549,000
$499,000
$499,000
No MLS price history is available yet. Project website quotes, when published, appear above.
WeChat:kellycoin
01 / THE RESIDENCES
City living, with room to unwind.
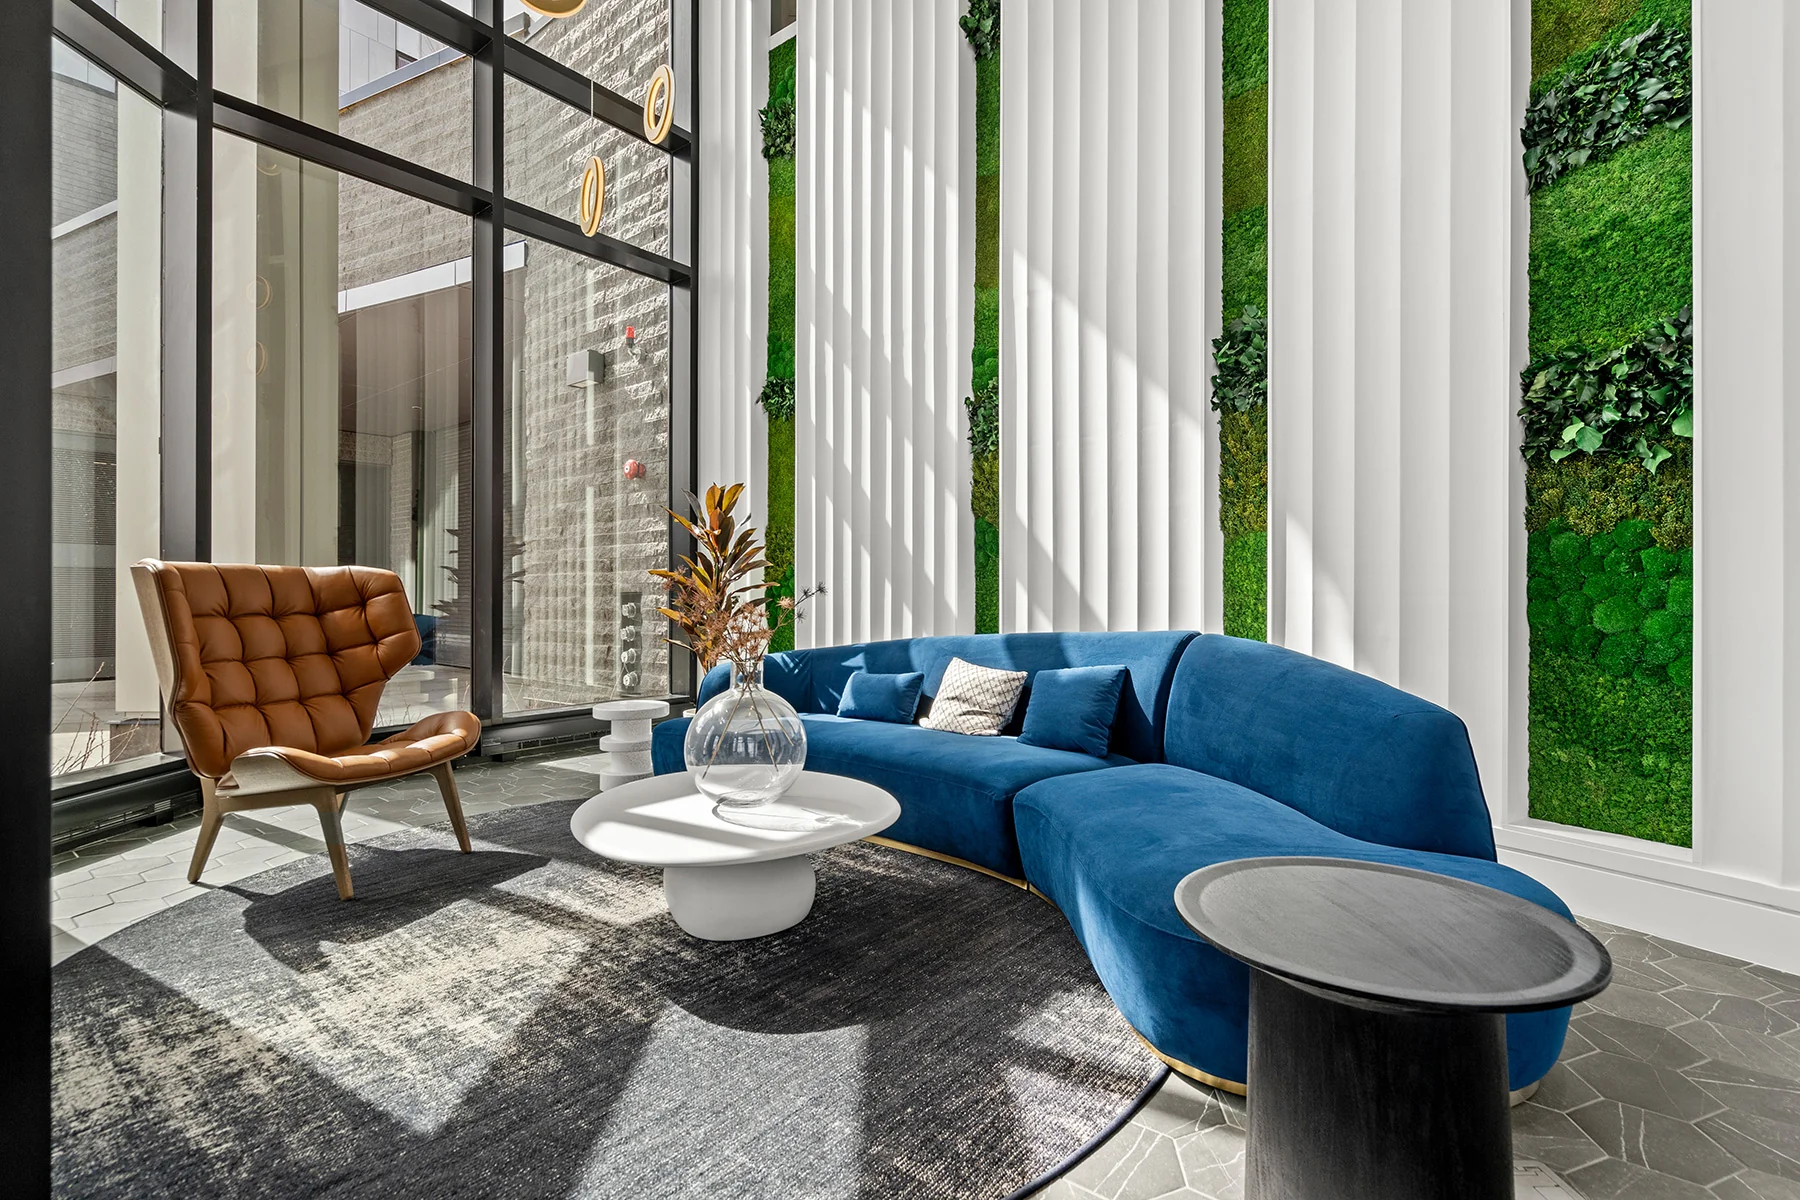
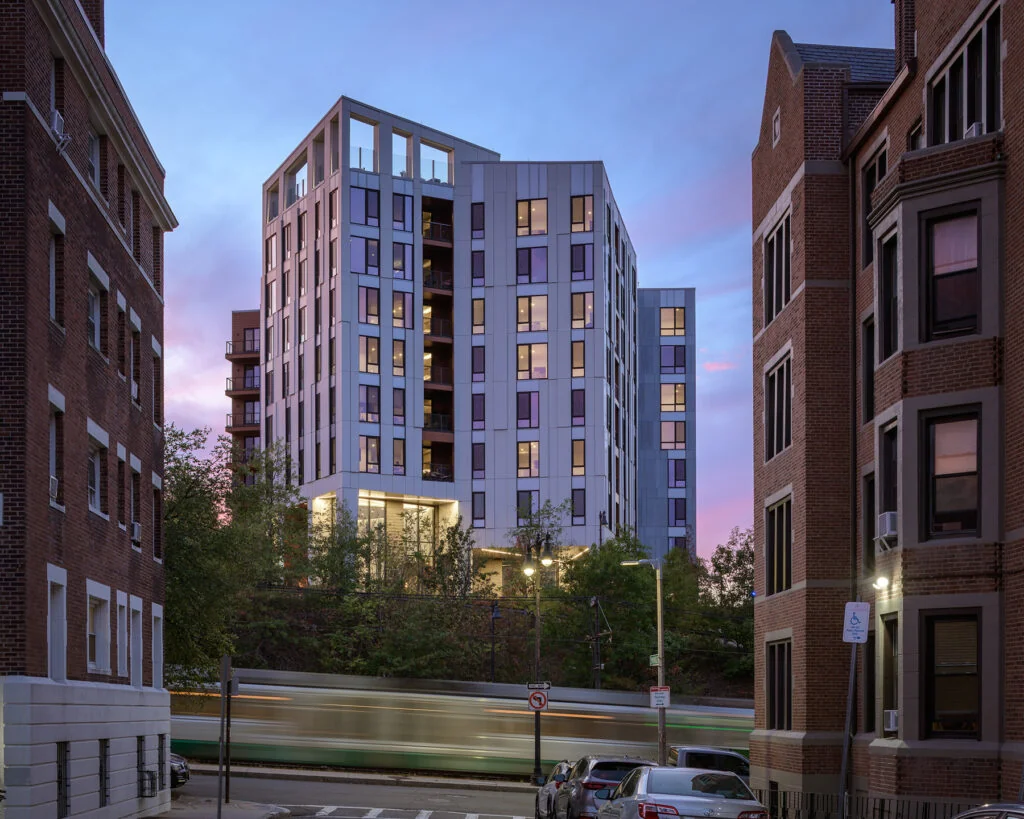
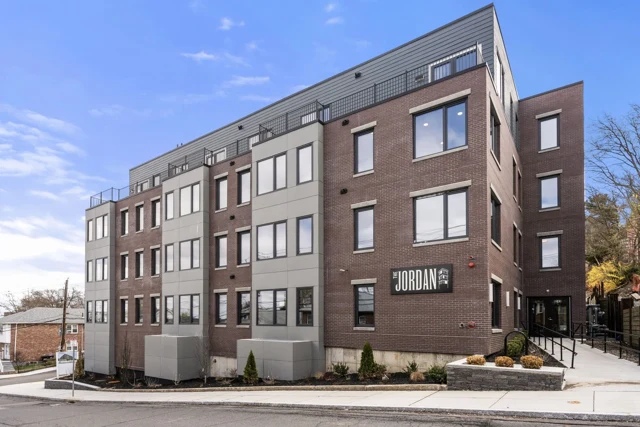
A 102-residence condominium community on Commonwealth Avenue in Brighton. Alongside studios and one-, two- and three-bedroom homes, the building brings work, exercise and outdoor gathering spaces into everyday life.
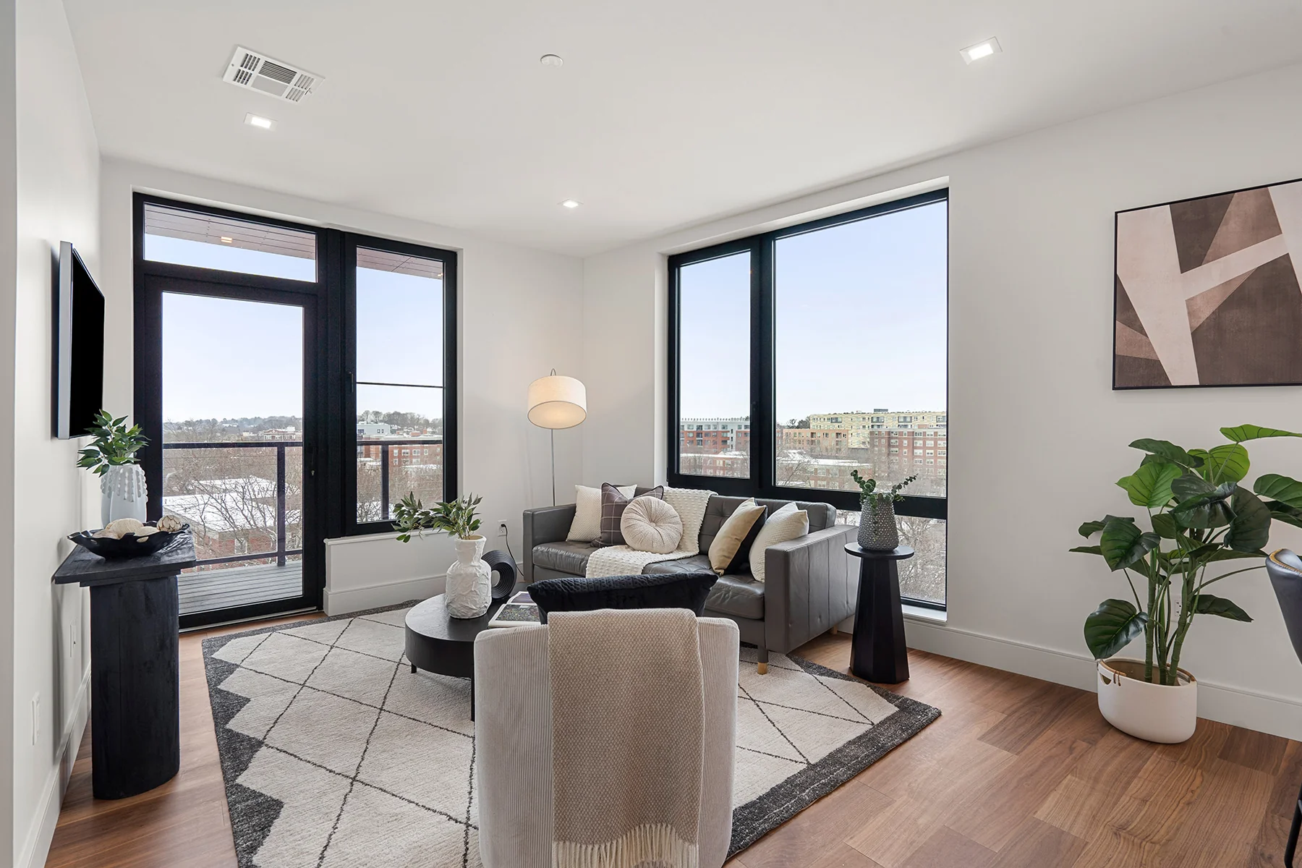
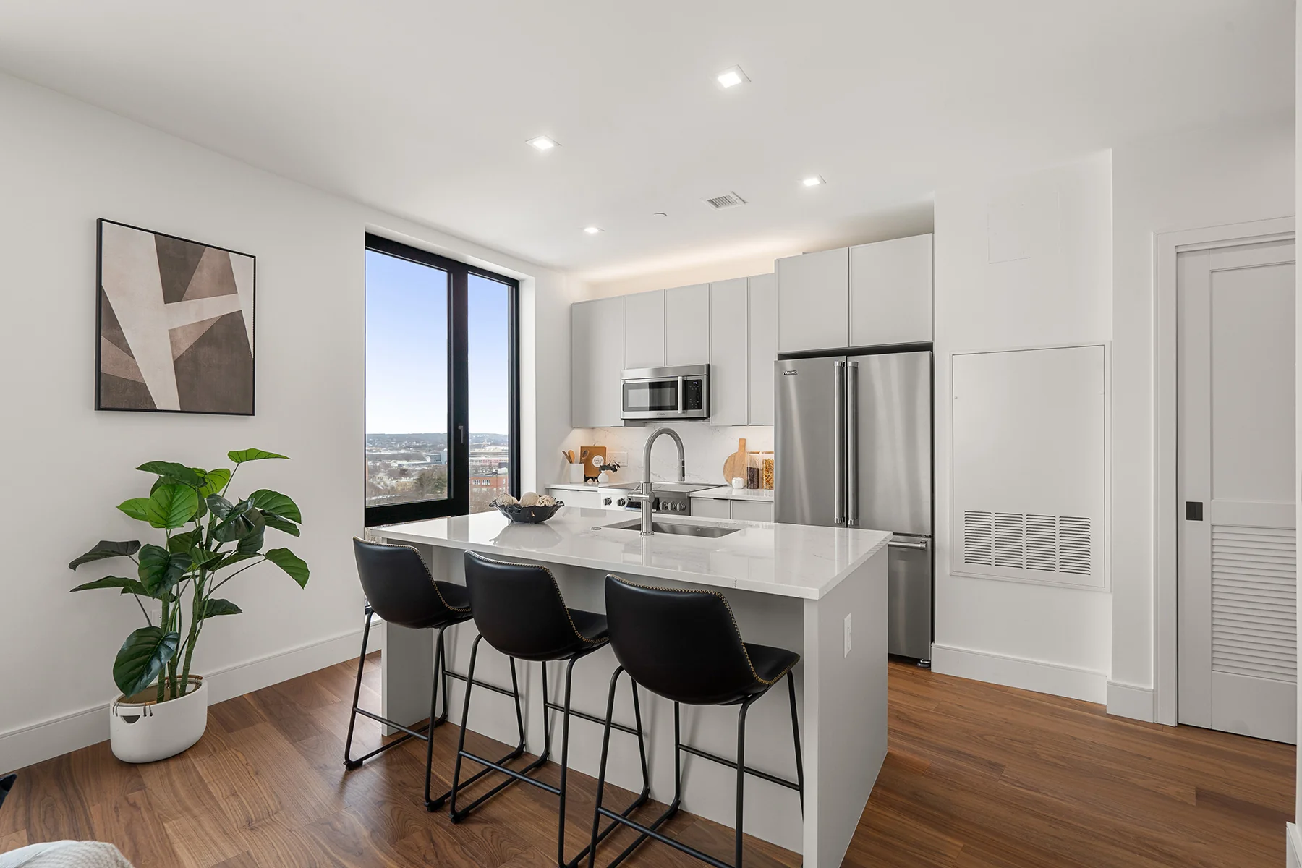
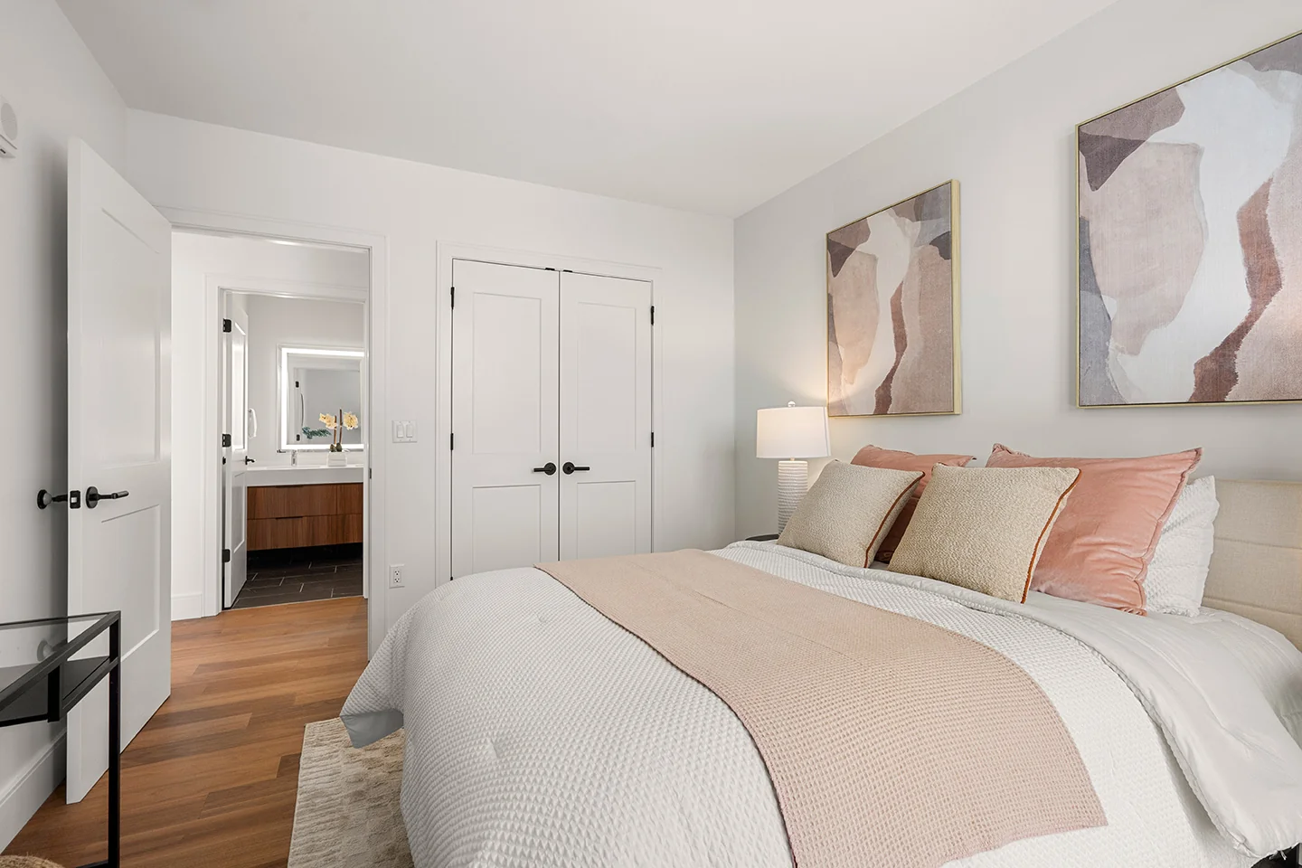
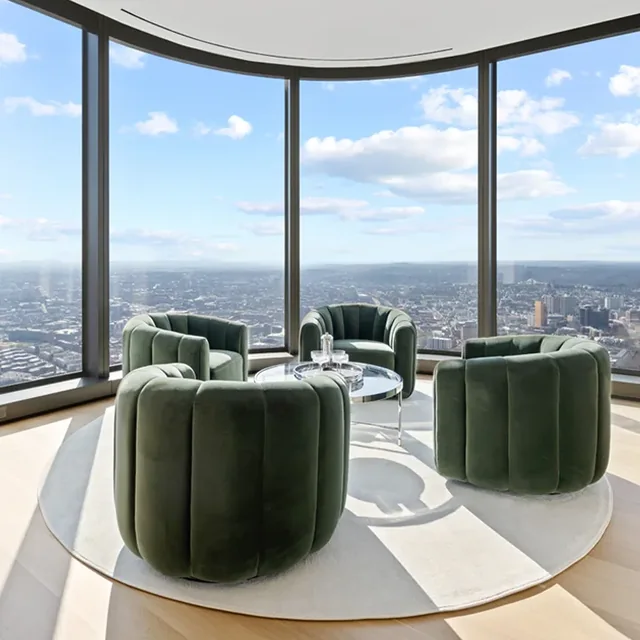
Homes have engineered wood flooring, in-unit laundry and expansive windows. Some layouts add a den, balcony or terrace. The rooftop sky deck and second-floor terrace provide two different settings for spending time outdoors.
02 / A CLOSER LOOK
Picture life here.
03 / EVERYDAY DETAILS
The details that make a difference.
Inside the home
- Studios through three-bedroom layouts
- In-unit washer and dryer; engineered wood flooring
- Balconies and terraces in selected homes
Shared spaces
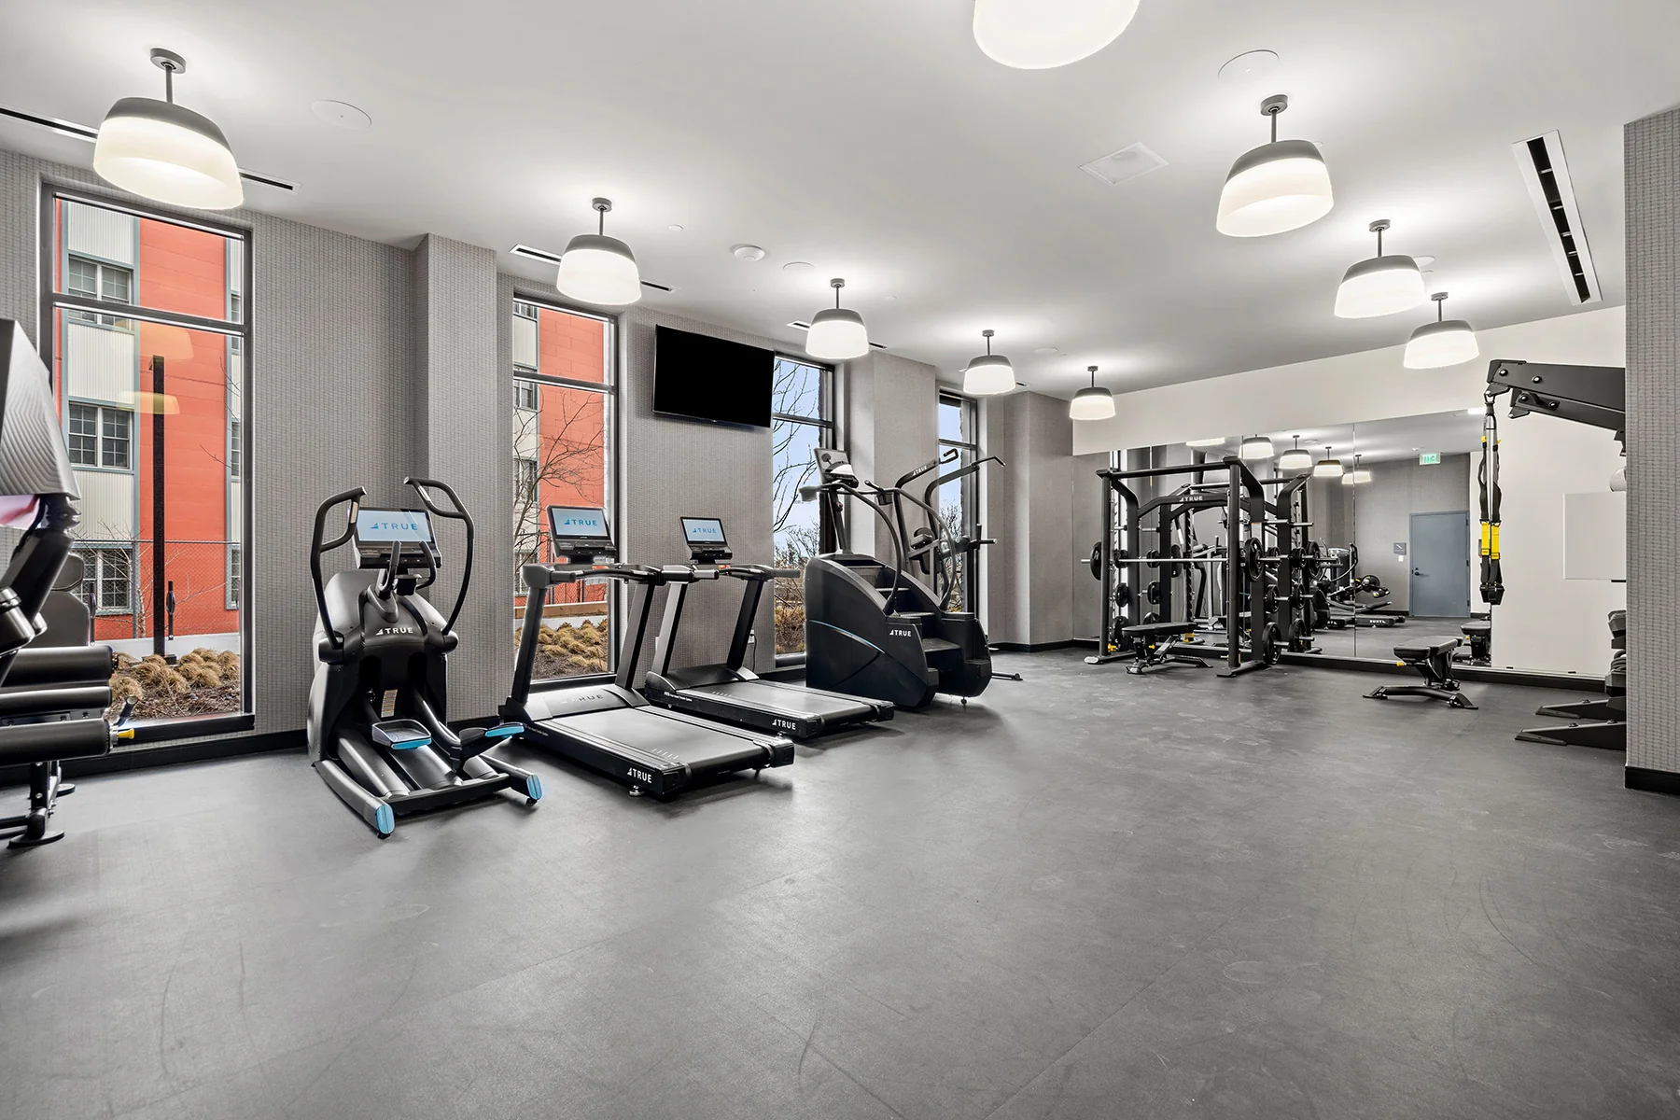
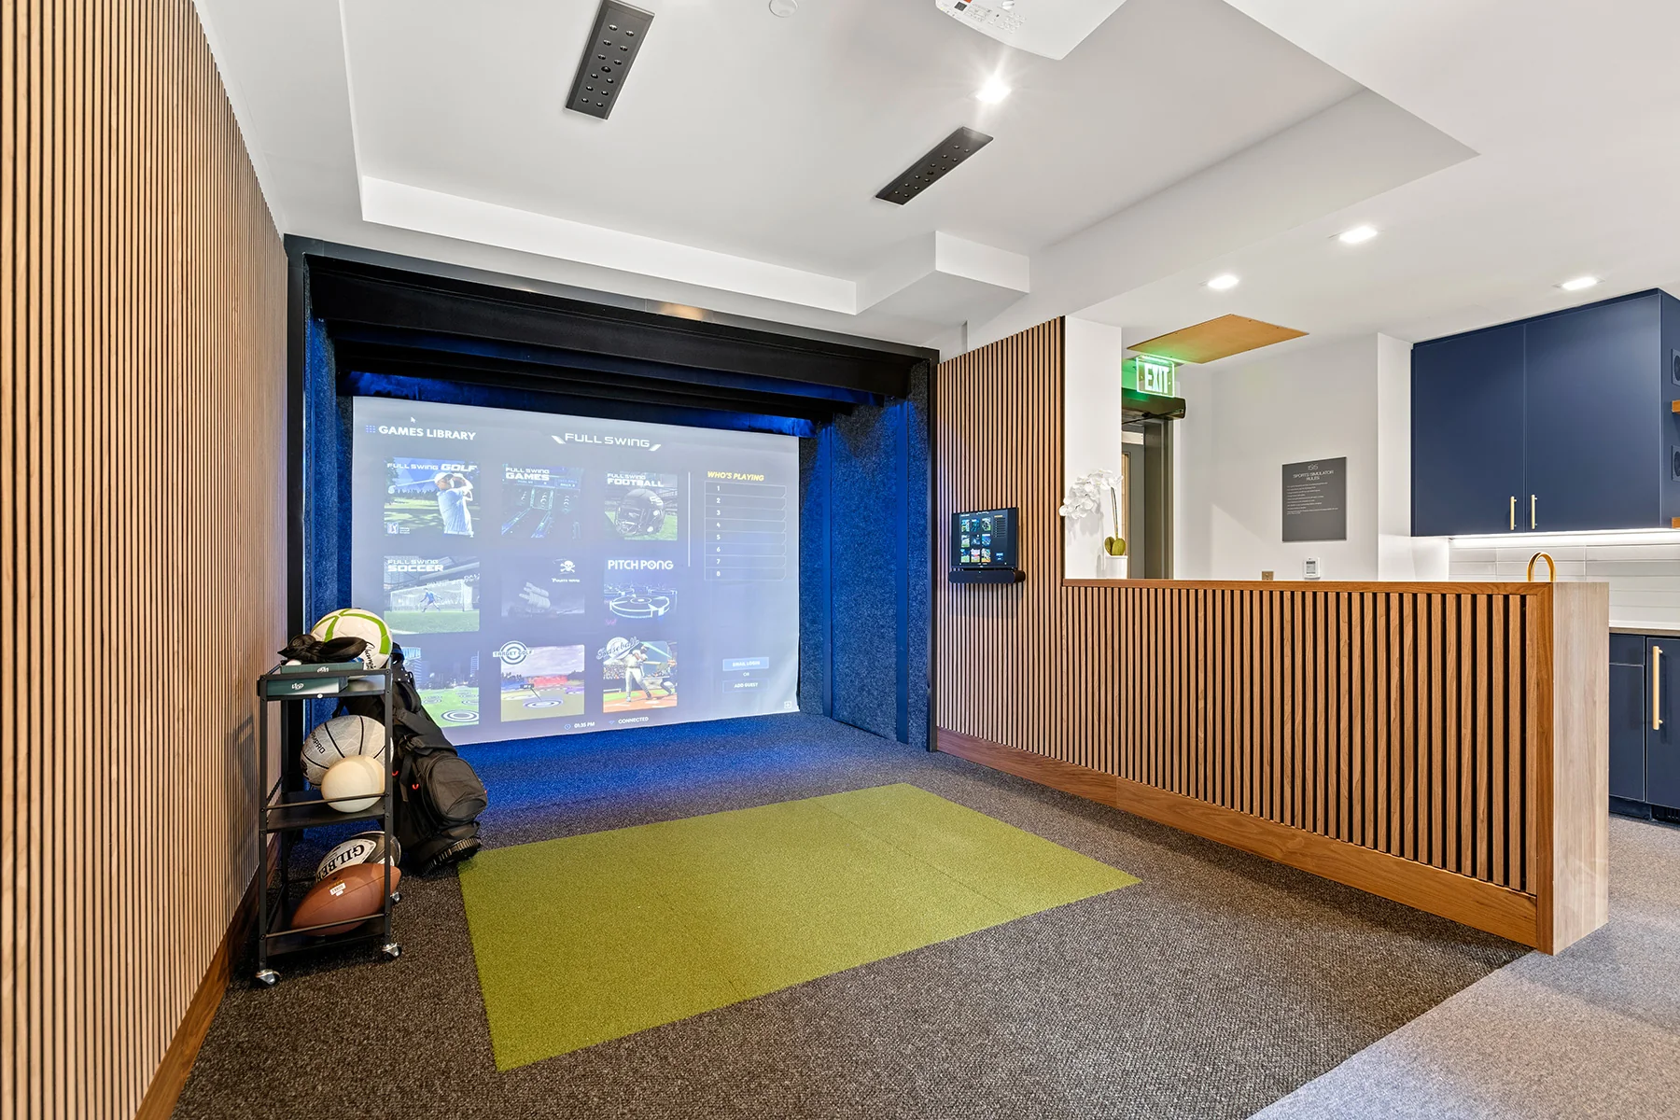
- Fitness center and multi-sport simulator
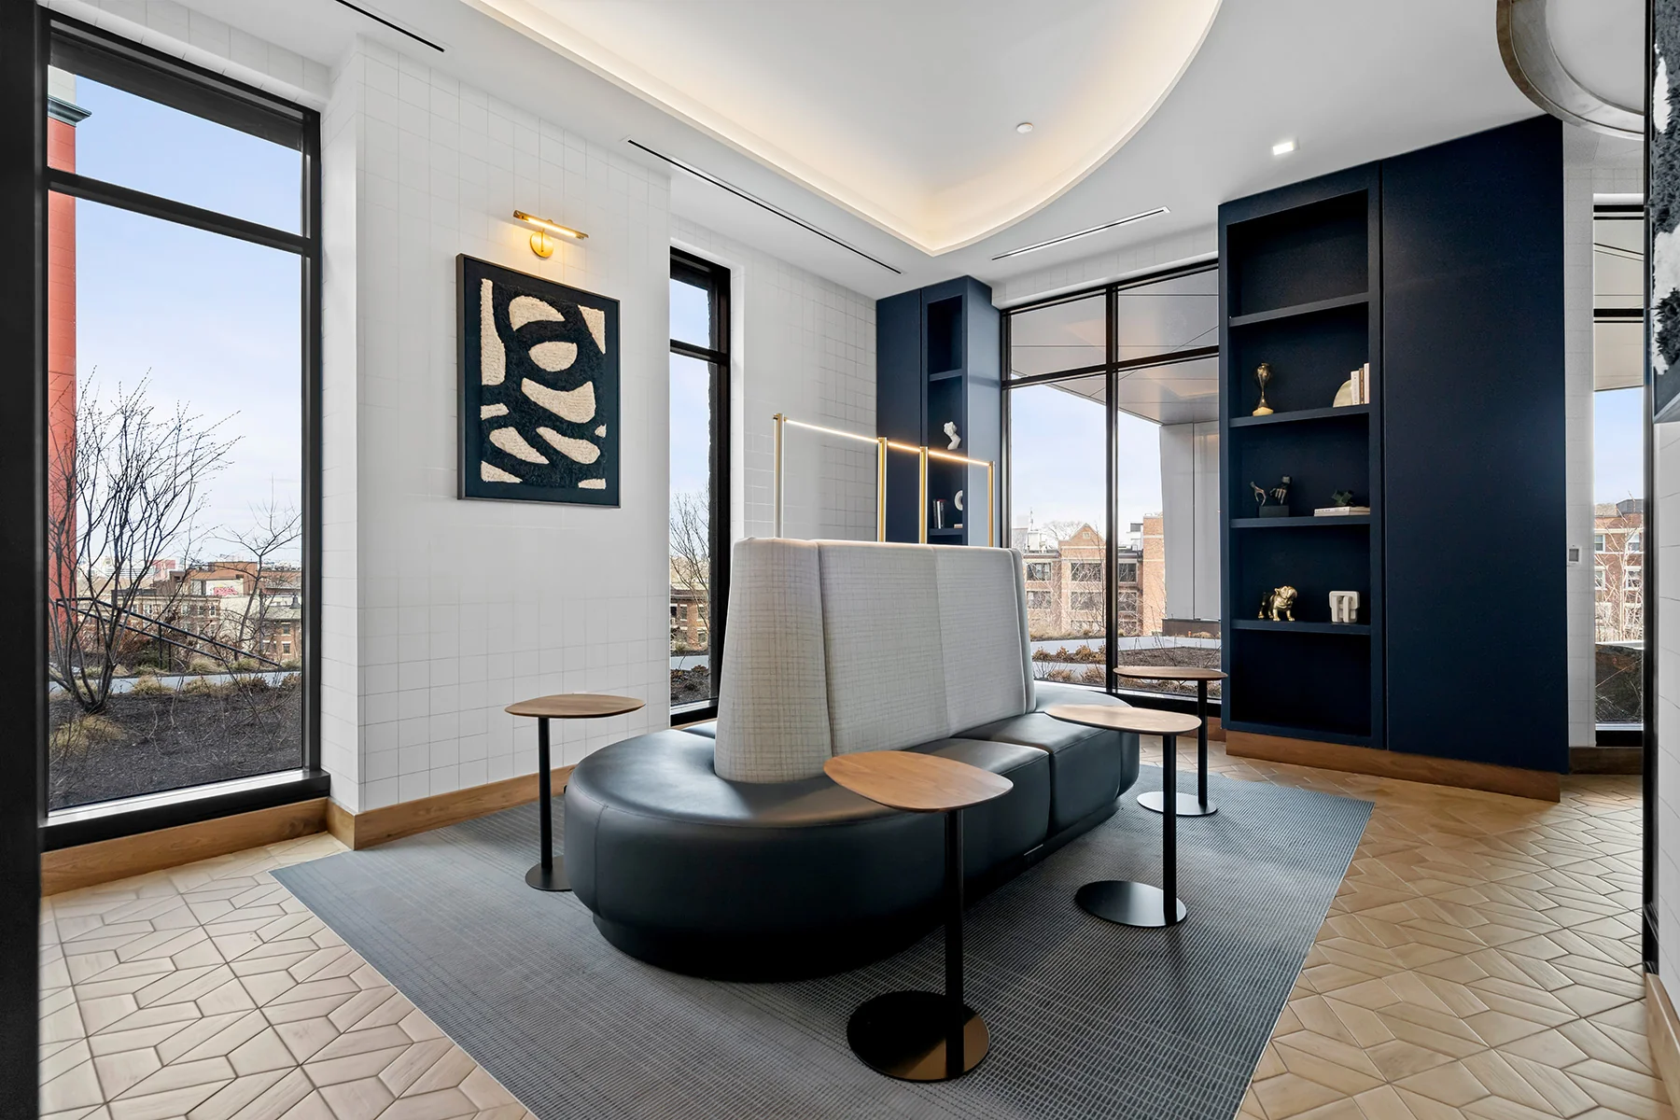
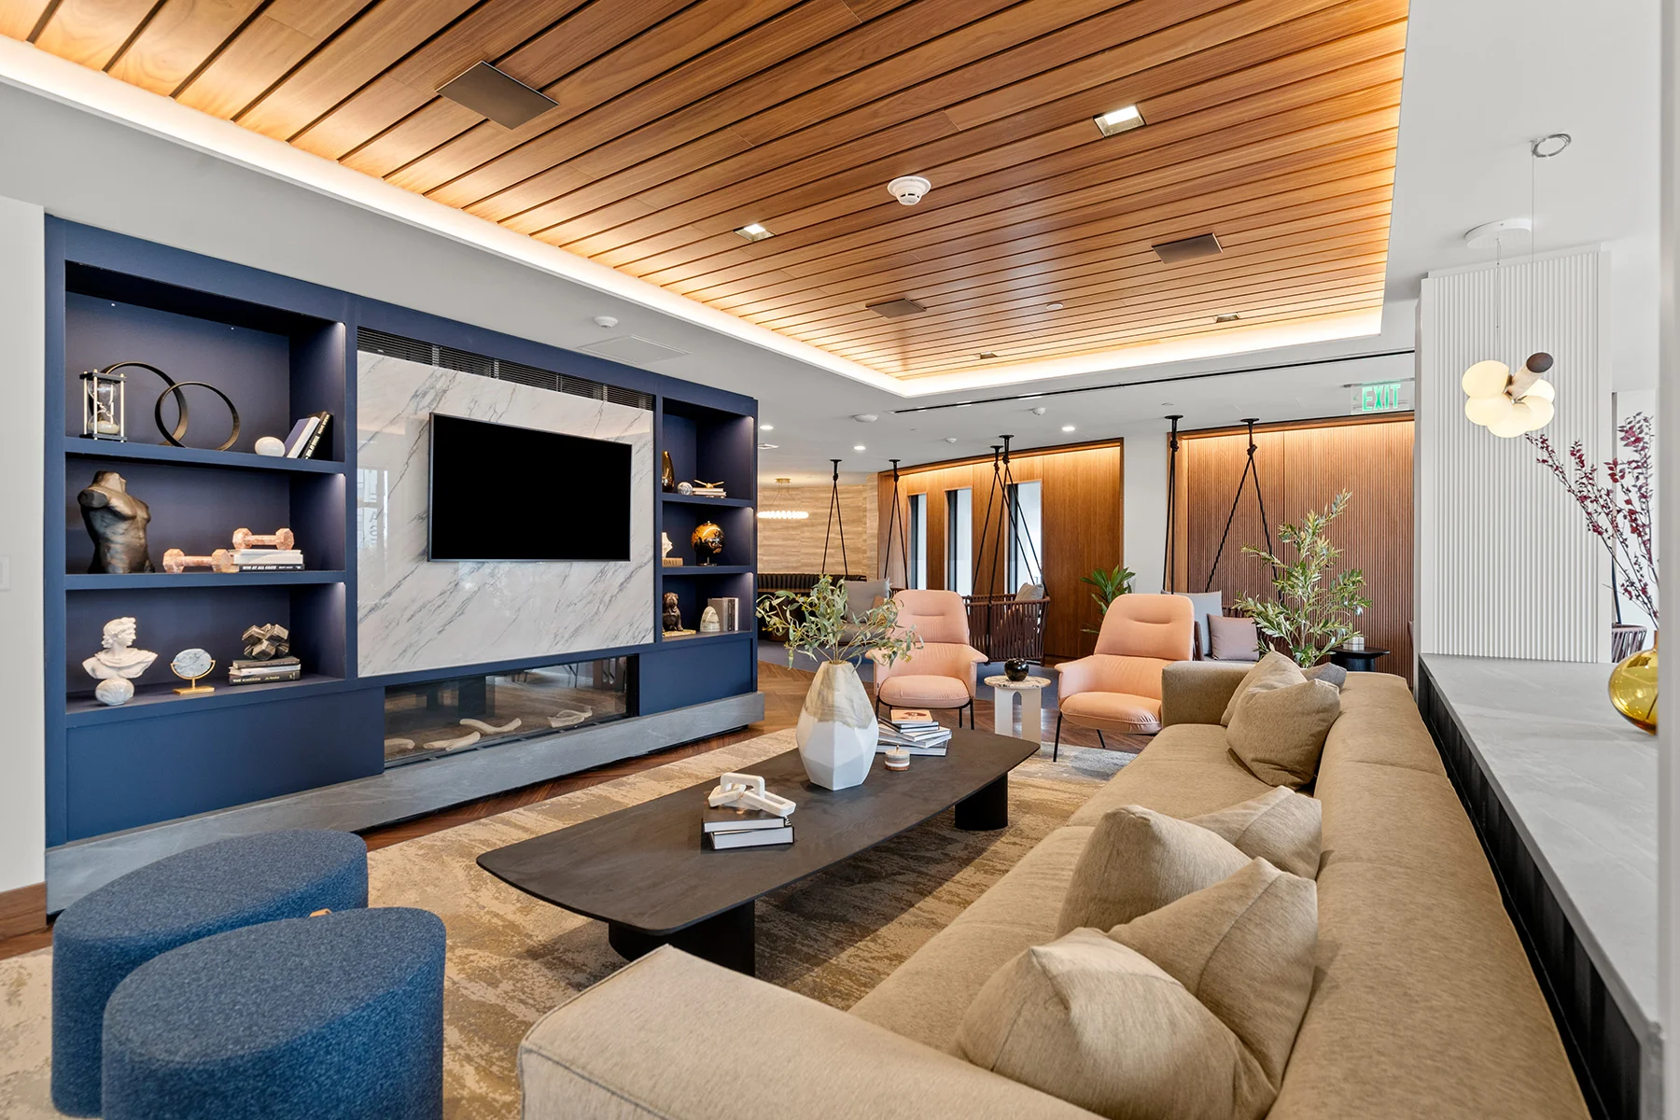
- Private work rooms, co-working space and clubroom
- Rooftop sky deck; second-floor grilling terrace and putting green
Everyday convenience
- 24/7 concierge and building security
- Package room with refrigerated grocery storage
- Garage with EV spaces available; bike room and pet amenities
04 / FIND YOUR LAYOUT
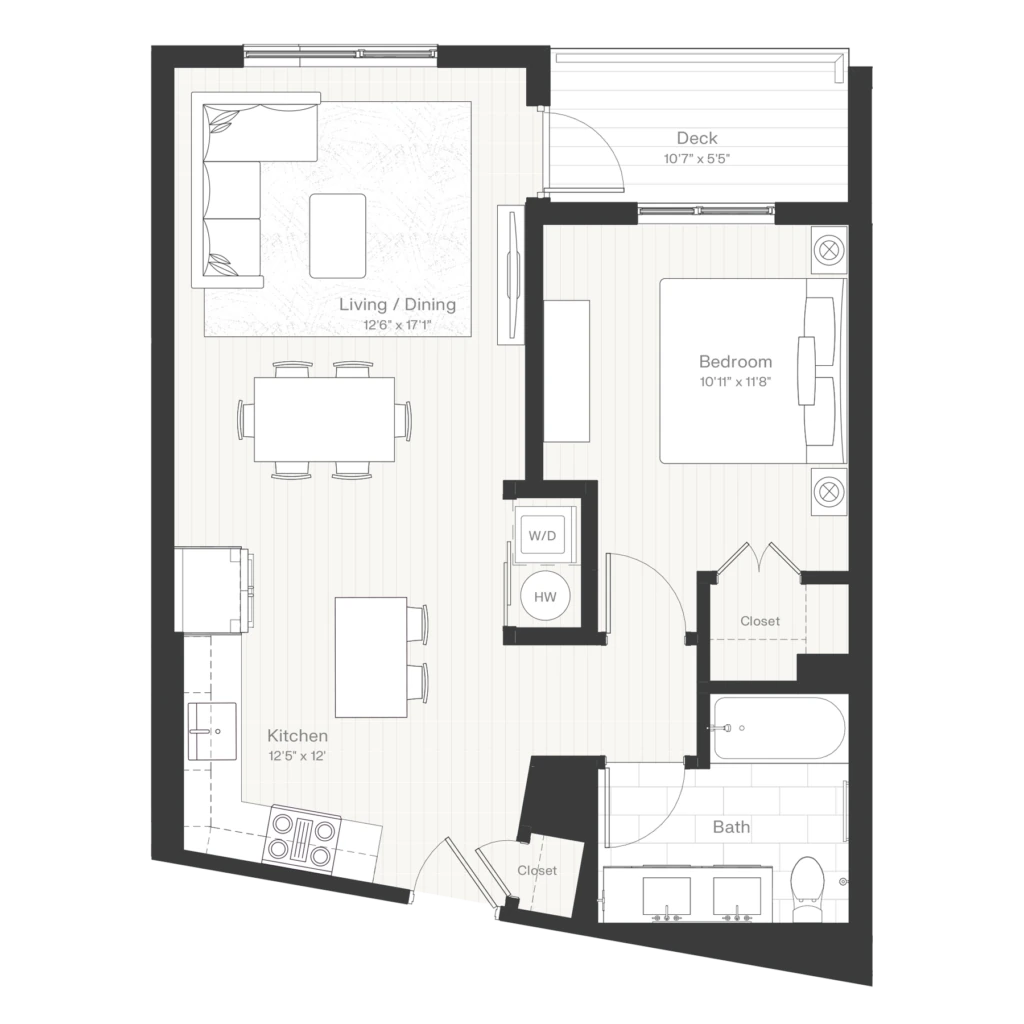
A plan for the way you live.
Plans illustrate the project’s layouts and do not indicate current availability. Dimensions, finishes and specifications may change; confirm the final documents for your selected home.
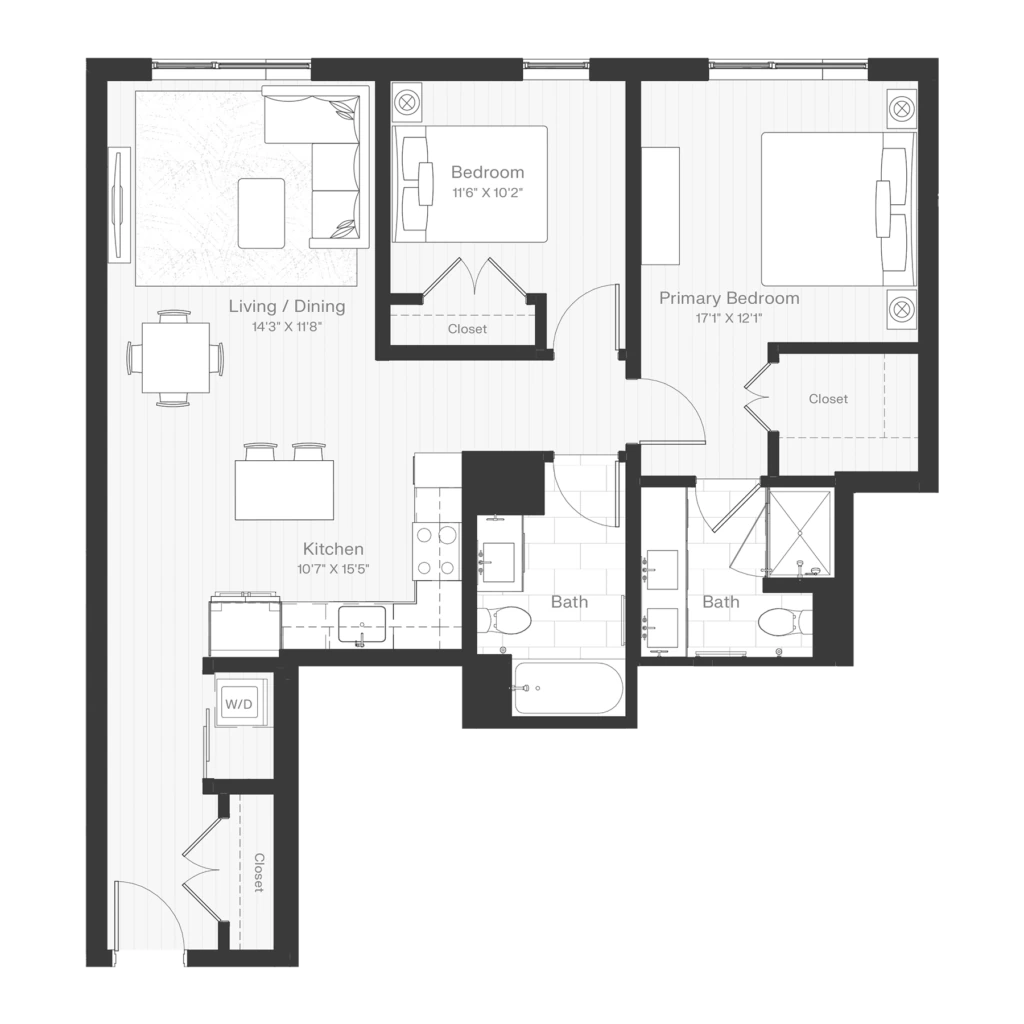
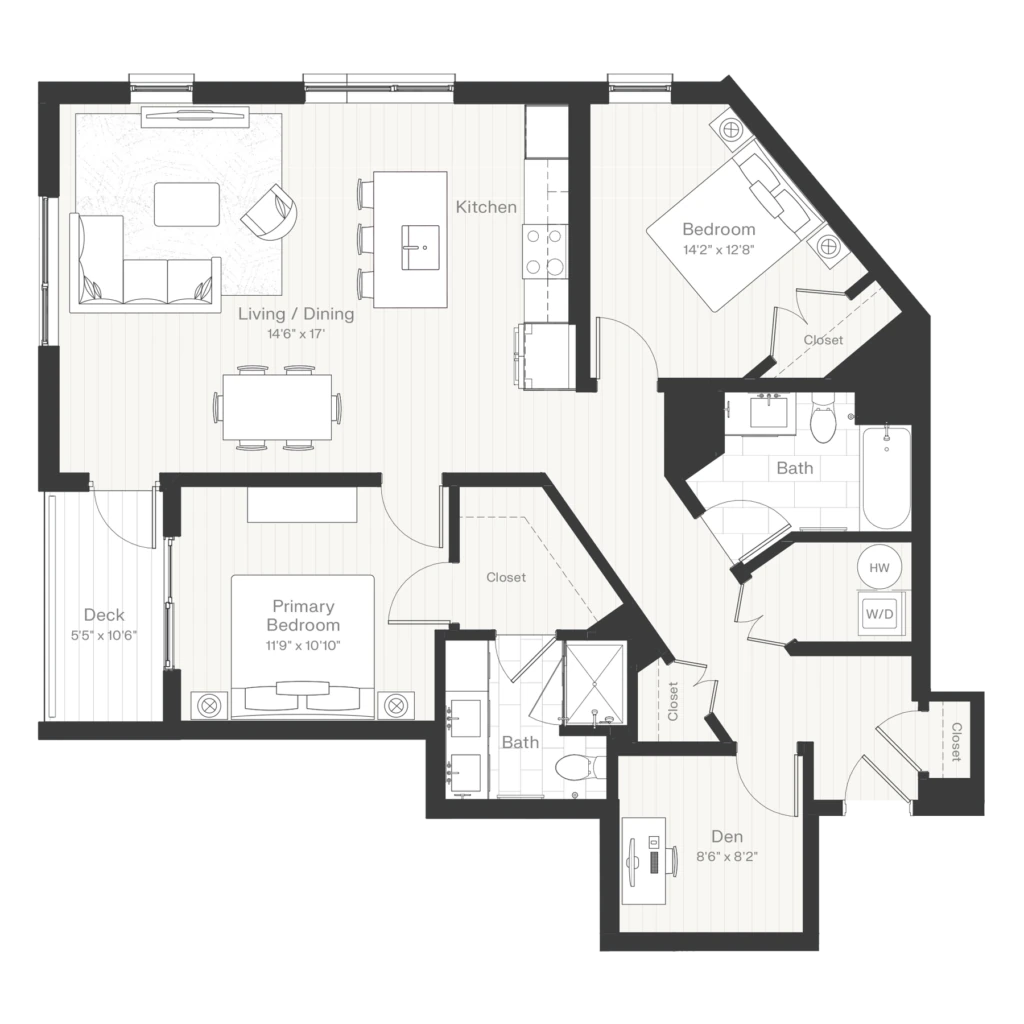
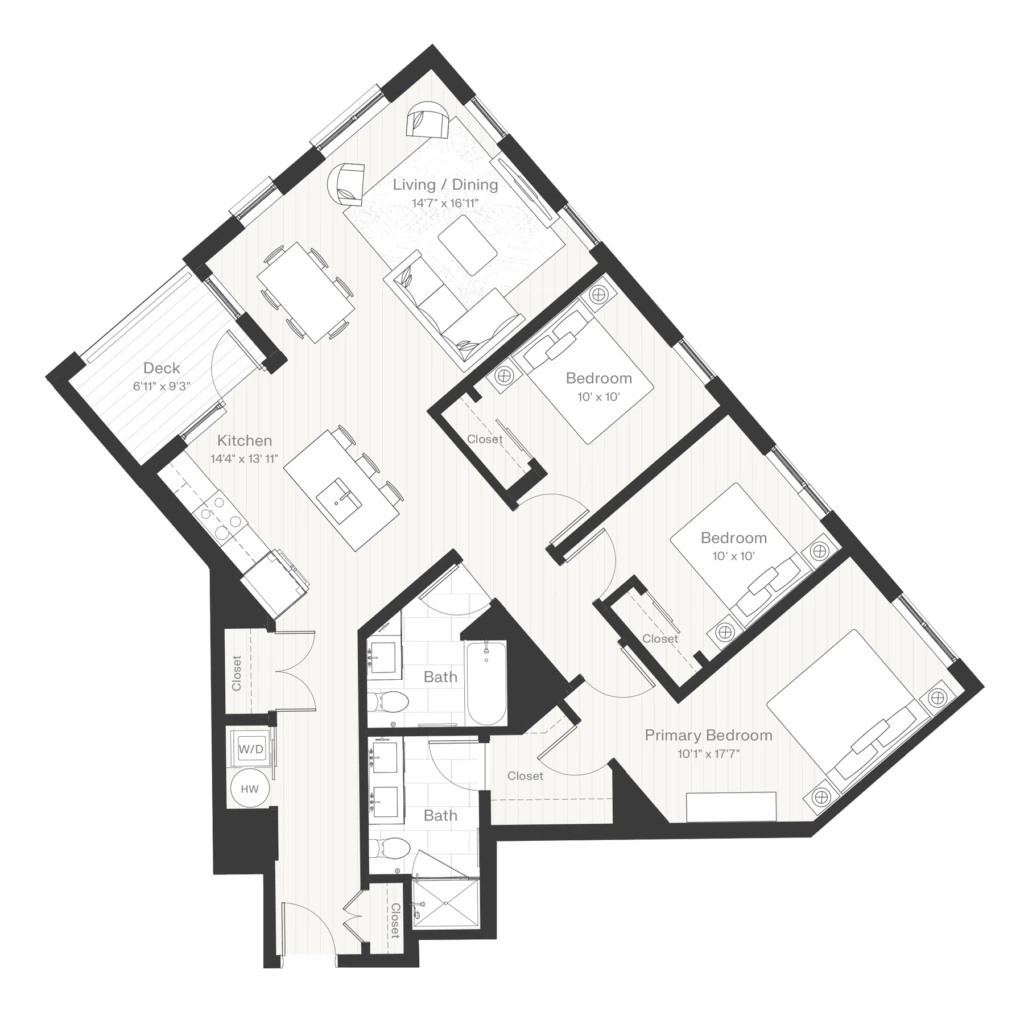
05 / THE NEIGHBORHOOD
Beyond your front door.
1515 Commonwealth Avenue, Brighton, MA 02135The address places the building along Commonwealth Avenue in Brighton. Compare the specific home’s street exposure and your route to work, then explore the Brighton guide for a broader view of the neighborhood.
1515 Comm Ave · 1515 Commonwealth Avenue, Brighton, MA 02135
Select a place below to locate it on the map. Distances are straight-line estimates, not walking routes.
06 / BEFORE YOU BUY
Bring these questions to your visit.
- Which floor and exposure best suit your light and noise preferences?
- Is a garage or EV space included, separately deeded or an additional purchase?
- What are the current condo fee, reserve budget and rules for the amenities?
Available homes, prices, condo fees and completion dates can change. Photos may show model homes or optional finishes. Renderings and plans are illustrative.
KEEP EXPLORING
More places to consider.
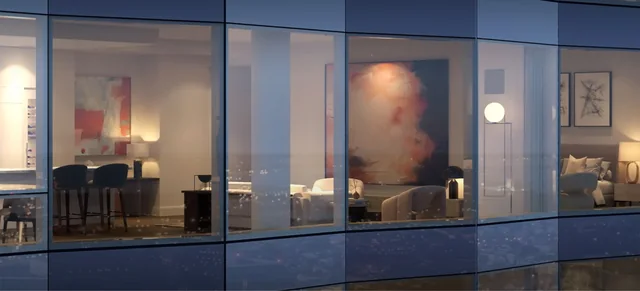
Project information & imagery: 1515 Comm Ave. Additional information is available on the project website.
Official project website ↗Published price page ↗