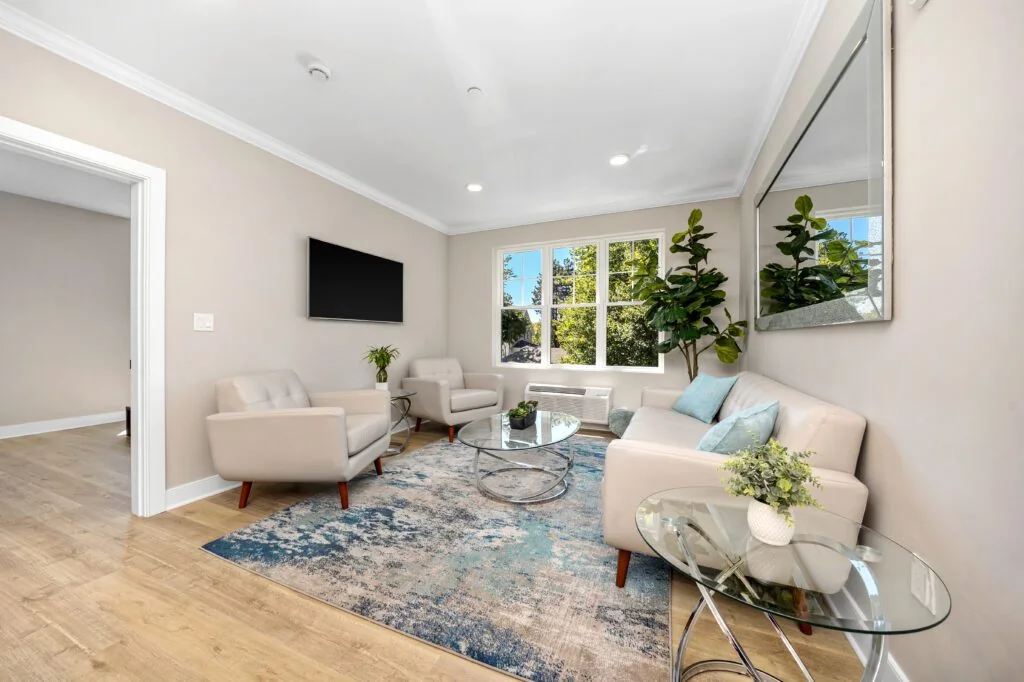
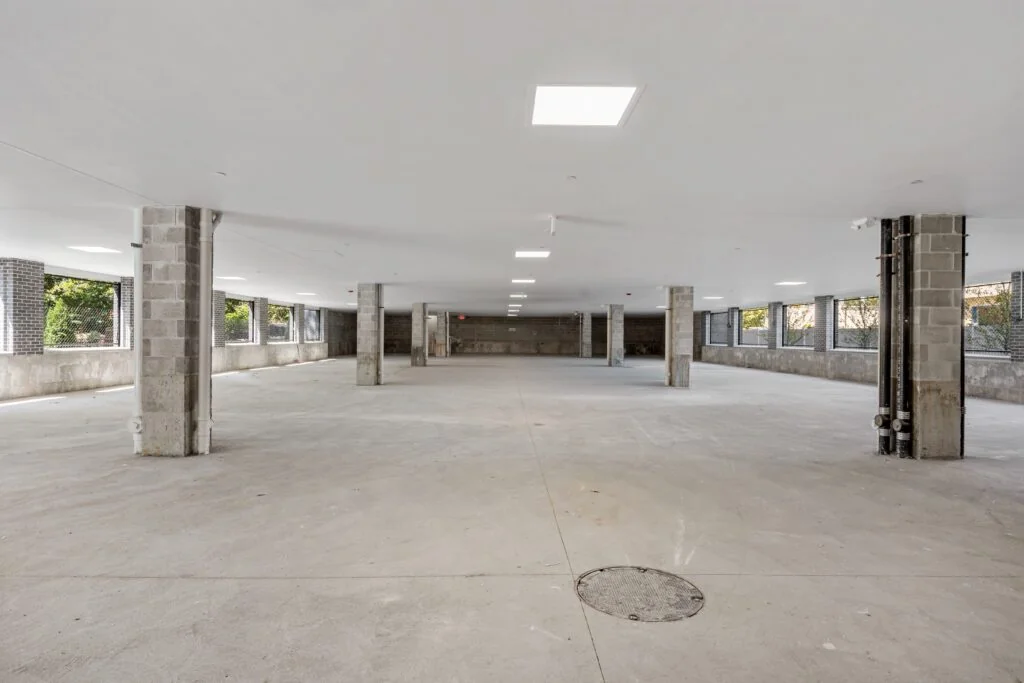
 Model living area · Project photograph
WeChat:kellycoin

PRICES & AVAILABLE HOMES
Find your home in the building.
Loading the latest available MLS snapshot.
Selected developer-new homes listed in MLS PIN. Availability and prices may change; developer inventory may include additional homes. Listing information is provided for consumers’ personal, non-commercial use to identify properties they may be interested in purchasing. Deemed reliable but not guaranteed.
THE PRICE RECORD
Asking price over time
Only one dated observation is available for this home. More observations are needed to draw a curve.
Recorded MLS asking prices for the same home, updated with each successful daily batch. These are not sale prices or a building appreciation index. Gaps between observations do not confirm an unchanged price.
MLS 73477041 · Janet Batson · Galvin Structures
View dated price observations
$690,000
$684,900
$684,900
Public pricing has not yet been released. Ask Kelly about the upcoming release and available layouts.
WeChat:kellycoin
01 / THE RESIDENCES
A new home on the South Shore.
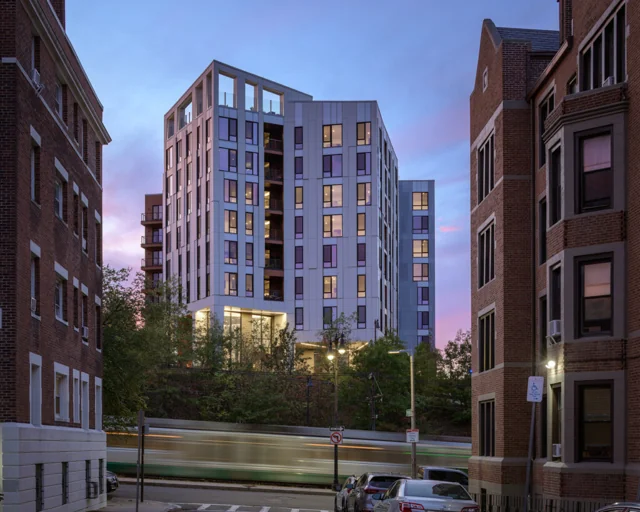
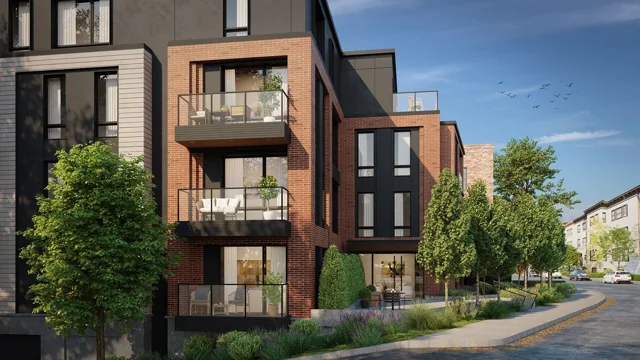
The Derrick is a 30-residence condominium building at 21 Totman Street in Quincy, developed by The Galvin Company. One- and two-bedroom homes combine open living areas with deeded parking and garage options.
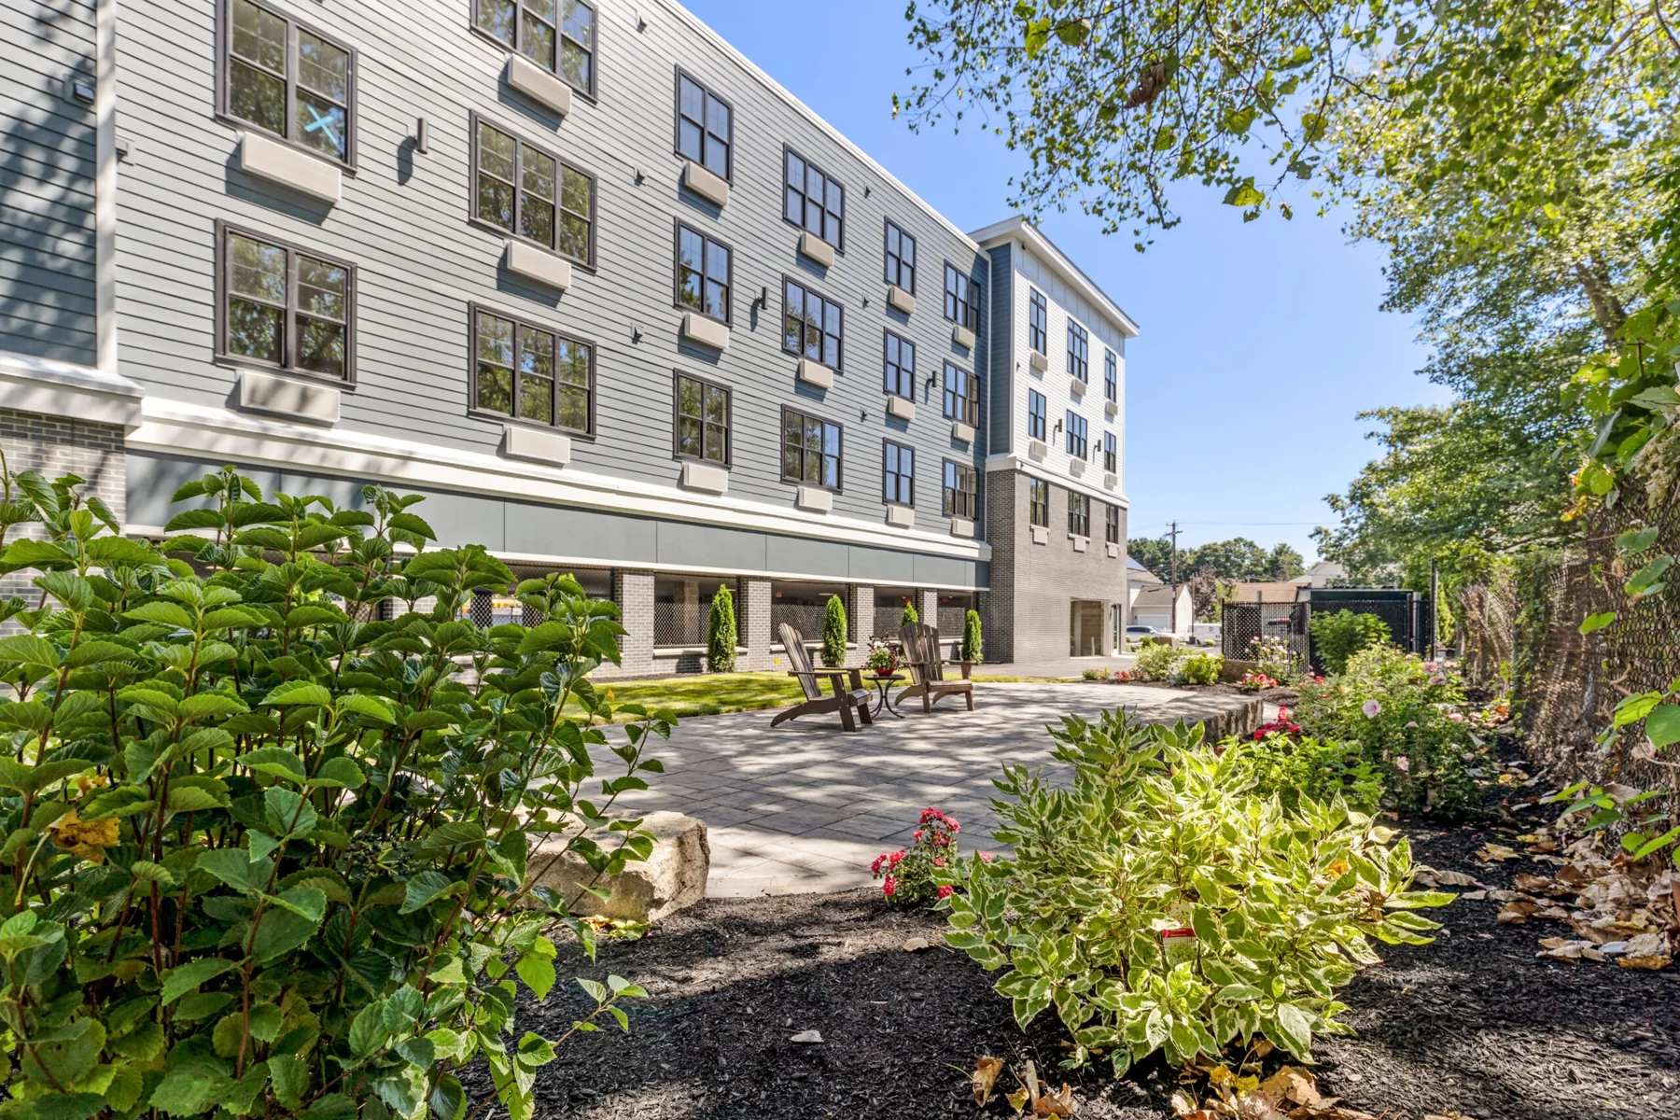
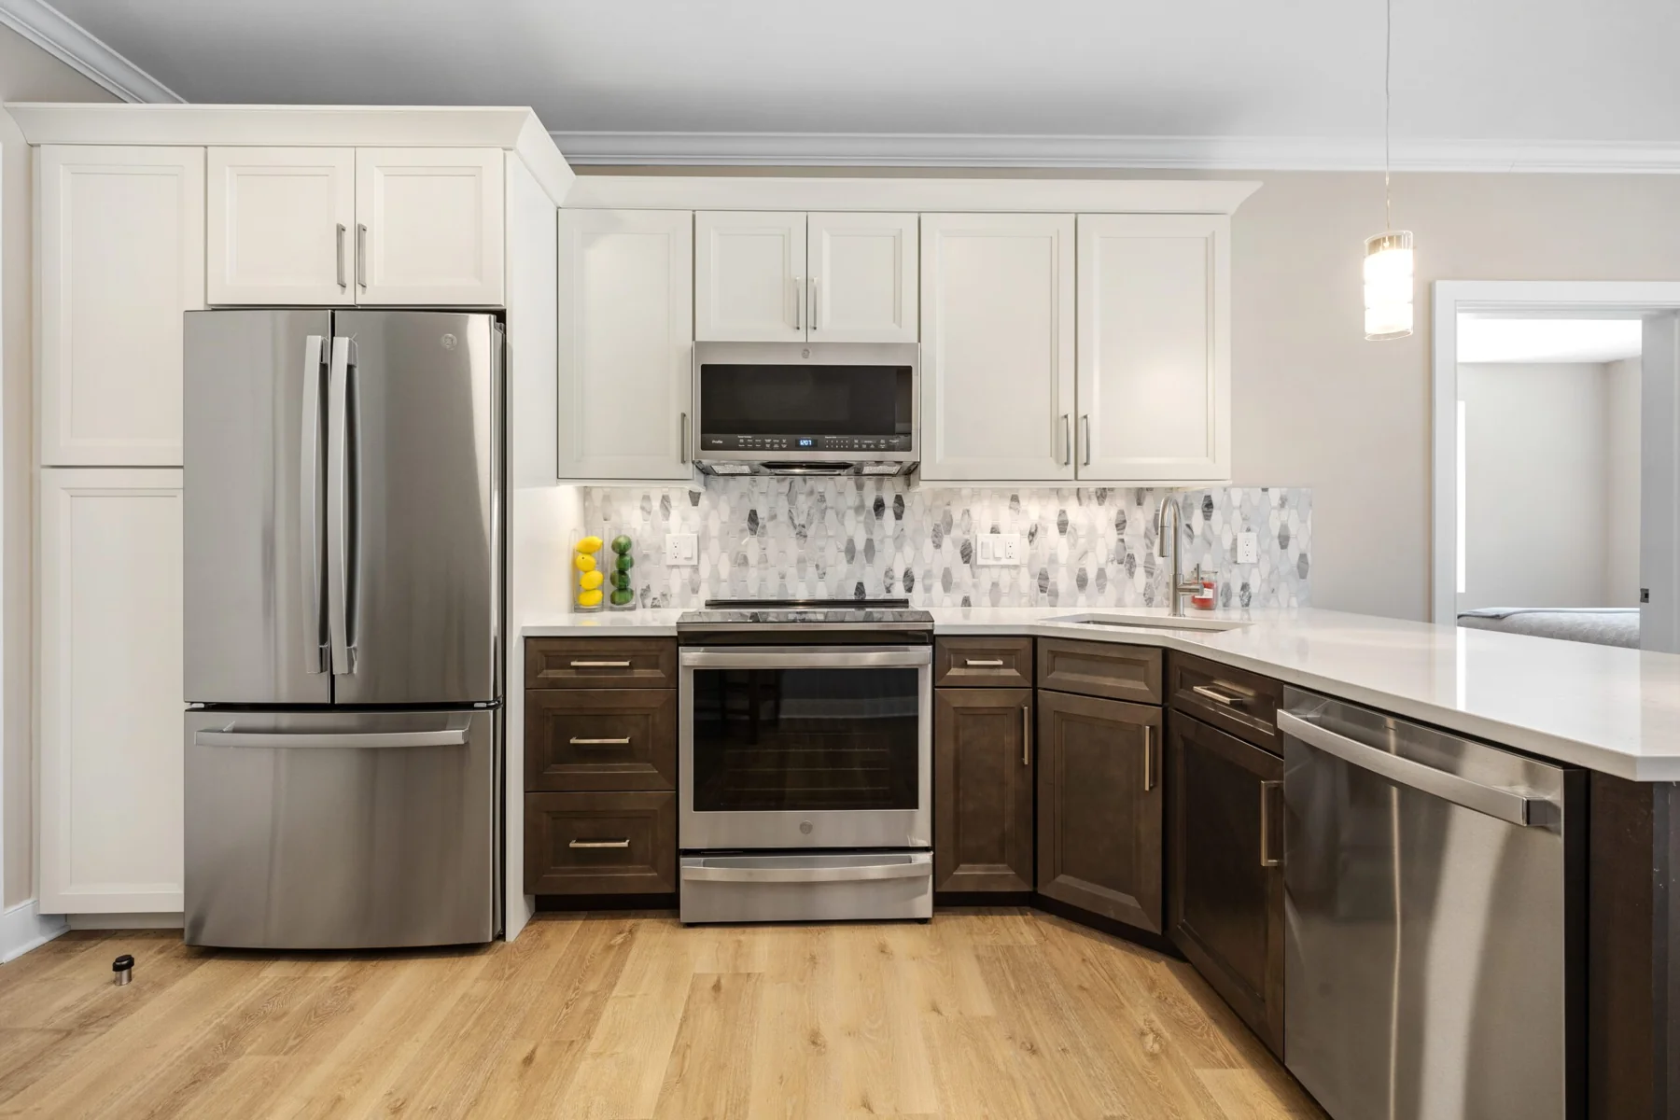
A shared outdoor entertaining area, secure package area, elevator and on-site storage support everyday convenience. Indoors, the published specifications include quartz counters, GE Profile appliances and zoned heating and cooling.
02 / A CLOSER LOOK
Picture life here.
03 / EVERYDAY DETAILS
The details that make a difference.
Inside the home
- Open kitchen and living-room layouts
- Quartz counters, semi-custom cabinetry and GE Profile appliances
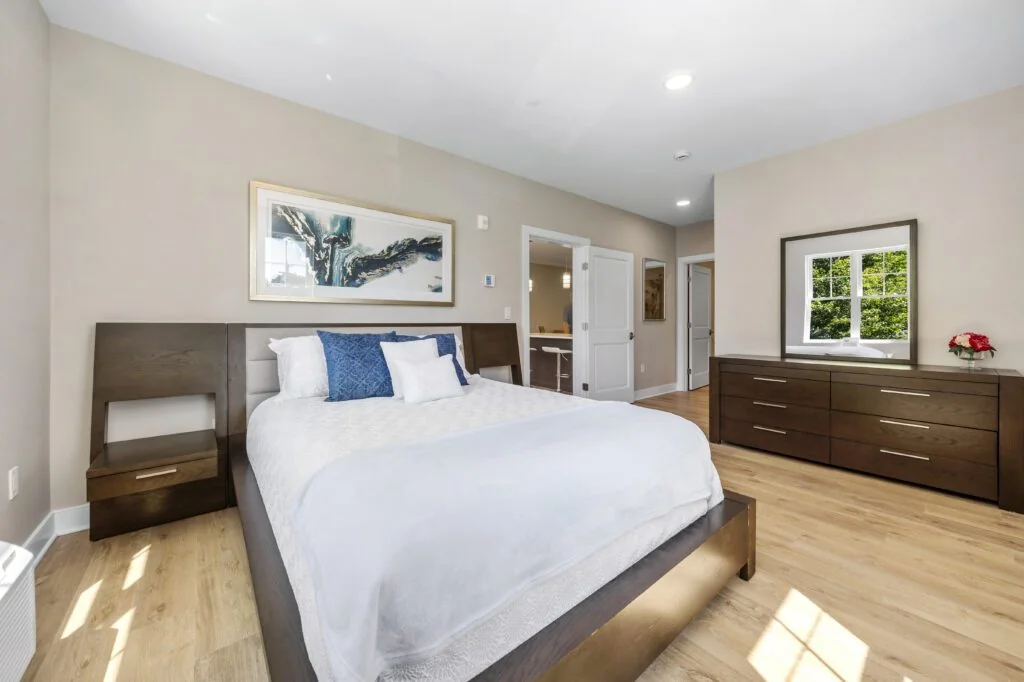
- Walk-in closets and laundry connections
Shared spaces
- Common outdoor entertaining area
- Secure package area and lobby
- Elevator and professional management
Parking and storage
- Deeded parking; garage spaces available
- Additional on-site storage
- Confirm parking and storage for the chosen home
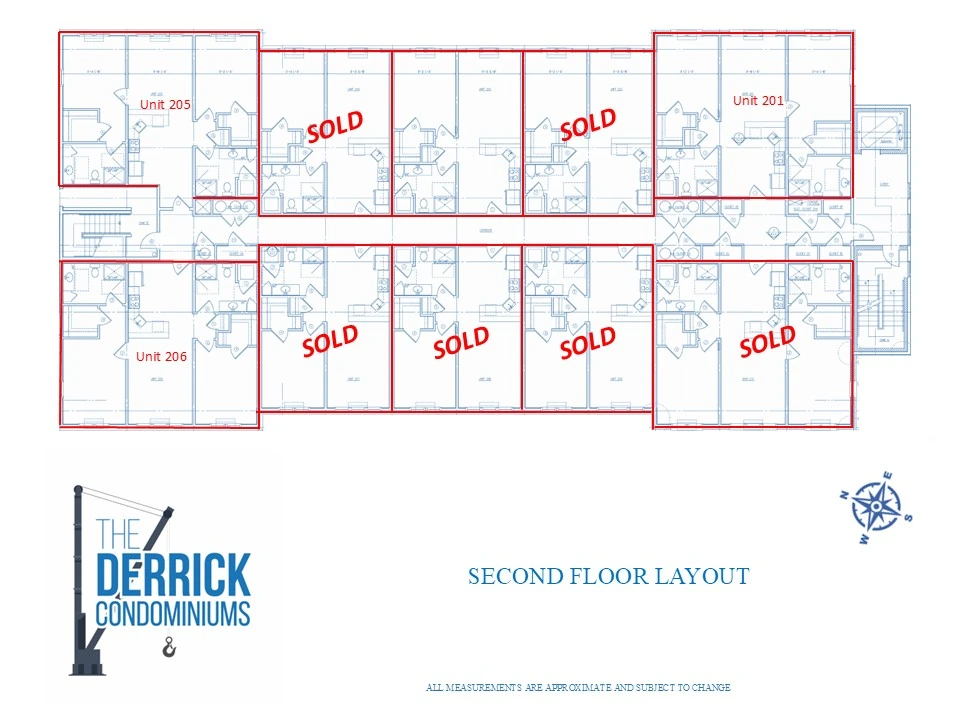
04 / FIND YOUR LAYOUT
A plan for the way you live.
Plans illustrate the project’s layouts and do not indicate current availability. Dimensions, finishes and specifications may change; confirm the final documents for your selected home.
05 / THE NEIGHBORHOOD
Beyond your front door.
21 Totman Street, Quincy, MA 02169The building is on Totman Street in Quincy. The project identifies Quincy Adams as its nearby Red Line station and highlights access to regional roads. Review the full door-to-door route for your own commute.
The Derrick · 21 Totman Street, Quincy, MA 02169
Select a place below to locate it on the map. Distances are straight-line estimates, not walking routes.
06 / BEFORE YOU BUY
Bring these questions to your visit.
- Is the selected parking space outdoors or in the garage?
- Are laundry machines included, or are only connections provided?
- What are the current condo fee and the cost of additional storage?
Available homes, prices, condo fees and completion dates can change. Photos may show model homes or optional finishes. Renderings and plans are illustrative.
KEEP EXPLORING
More places to consider.
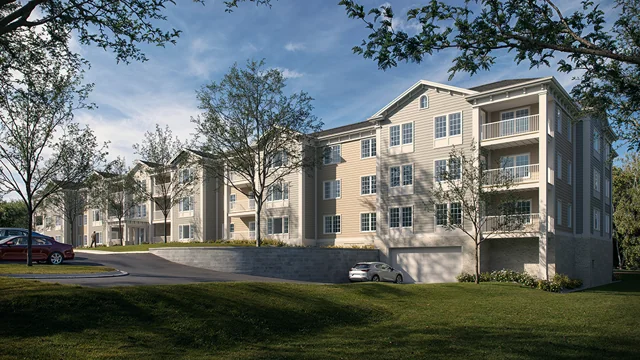
Project information & imagery: The Derrick · Galvin Properties. Additional information is available on the project website.
Official project website ↗